Warehouse Concrete and Slab-on-Grade in Oklahoma City
New warehouse slabs, slab-on-grade construction, and phased floor replacement for Oklahoma City facilities. Call (405) 458-4805 for a free site walk.
FDZ Construction LLC pours and replaces warehouse concrete across the Oklahoma City metro — new slab-on-grade floors for warehouses and distribution buildings, and phased interior floor replacement when an existing slab has failed. Warehouse floors have to carry forklifts, racking, and daily material handling, so thickness, reinforcement, joint layout, and base prep follow the project plans, engineering, and operational load requirements — not a residential slab template. Call (405) 458-4805 to discuss a new pour or a replacement estimate.
Request a Warehouse Concrete Estimate → · (405) 458-4805
Oklahoma City Conditions
Oklahoma City's expansive clay creates unique sub-base challenges for warehouse floors. New slabs and replacements both fail when they sit on inadequate base over clay that moves with moisture. On warehouse work, FDZ evaluates exposed subgrade conditions and installs base preparation as required by the project before the concrete goes in — the step that determines whether the floor lasts.
Commercial Services
- New Warehouse Slabs — Slab-on-grade warehouse floors poured for forklift traffic, racking loads, and distribution operations — thickness and reinforcement installed per project plans and specifications.
- Full Floor Replacement — Complete demolition and replacement to the flatness and load requirements called out for your material handling equipment and project specs.
- Phased Section Replacement — Section-by-section replacement keeps active areas operational while each phase is demolished, poured, and cured.
- Subgrade & Base Prep — Subgrade evaluation and aggregate base preparation as required by the project — especially important on OKC clay before a warehouse pour.
- Flatness-Focused Flatwork — Placement and finishing aimed at the flatness/levelness targets specified for your facility and material handling equipment.
- Joints & Finishing — Control joints and finishes installed per the project joint layout, mix design, and warehouse use — not a one-size residential pattern.
Warehouse Slabs and Floor Work We Handle
New Warehouse Concrete & Slab-on-Grade
- New interior warehouse and distribution floor slabs poured as slab-on-grade
- Thickness, mix, and reinforcement installed per project plans and load requirements
- Subgrade evaluation, aggregate base, and vapor barrier when the drawings or use require them
- Control joints, finishes, and cure schedule coordinated with your build or tenant schedule
Full Warehouse Floor Replacement
- Complete demolition and replacement of existing warehouse slab
- Sub-base investigation and correction before any concrete goes in
- Reinforced concrete poured to the flatness and load requirements on the project
- Large-area placement and finishing coordinated for warehouse operations
Phased Section Replacement
- Occupied warehouses often cannot shut down for a full replacement at once
- FDZ can create a phased pour schedule — section by section with each phase demolished, poured, and cured
- Coordinate phasing sequence with your operations manager before work starts
Subgrade Remediation & Base Prep
- Older warehouse floors in OKC often sit on inadequate sub-base over moving clay
- Sub-base condition investigated with test excavations on replacement work
- Aggregate base installed and compacted as required before pour on new and replacement slabs
Flatness Targets & Joint Systems
- Warehouse floor FF and FL numbers matter for narrow-aisle forklifts and high-lift equipment when the operation specifies them
- FDZ pours toward the F-numbers specified by your facility, plans, or material handling consultant
- Joint spacing, joint type, and sealant selection follow the project layout, slab thickness, mix design, and operational loads
Warehouse Slab Construction Process
- Free Site Walk & Scope Evaluation — Walk the facility or building pad, confirm new-pour vs. replacement scope, document loads and flatness needs from the plans or equipment requirements, and evaluate subgrade conditions and access.
- Plan & Flatness Spec Review — Review slab thickness, reinforcement, and any FF/FL numbers required by your plans or material handling equipment. Narrow-aisle operations often specify higher F-numbers than standard counterbalance forklifts.
- Subgrade, Base & Vapor Barrier — Prepare the subgrade and install compacted aggregate base as required by the project. Place under-slab vapor barrier when the use or drawings require it.
- Forming & Rebar Placement — Forms set to grade. Reinforcement installed per project plans and specifications before the pour.
- Pour & Finish — Concrete placed and finished to the flatness and surface requirements specified for the operation. Large-area sections sequenced with joint timing in mind.
- Saw-Cut Joints & Cure — Control joints saw-cut per the project joint layout and the timing required for the mix. Equipment traffic returns after the cure requirements for the specified loads are met; phased sequences move to the next section after cure.
Specifications
- Concrete Strength: Per project plans and specified load requirements
- Slab Thickness: Per project plans, engineering, and operational load requirements
- Reinforcement: Installed per project plans and specifications
- Base & Compaction: Subgrade and aggregate base prepared as required by the project
- Vapor Barrier: Under-slab vapor barrier when required by the use or project specifications
- Joint Layout: Control joints placed per project layout and saw-cut timing for the mix
- Flatness / Levelness: Poured toward facility FF/FL targets when specified for the operation
- Cure / Return to Service: Per mix design, project specifications, and equipment load requirements
Warehouse Slab-on-Grade for Oklahoma City Facilities
A warehouse floor is a commercial slab-on-grade built for industrial use: forklift traffic, pallet racking, staging, and often continuous operations. FDZ pours new warehouse concrete for distribution buildings, shops, and industrial shells across the Oklahoma City metro — installing thickness, reinforcement, joint layout, and finish per your GC, engineer, or facility plans.
Typical new-slab contractor scope includes subgrade preparation, aggregate base as required, under-slab vapor barrier when specified, rebar placement, concrete placement and finishing for the flatness called out on the project, saw-cut control joints, and a cure schedule coordinated with your move-in or racking installation date. For building pads and structural foundations tied to the same project, see our concrete foundations page. For the full commercial service list, see commercial concrete in Oklahoma City.
When a Warehouse Floor Needs Full Replacement
Extensive cracking across large areas, not isolated to joints. Sub-base failure — floor that bounces or flexes under load. Severely uneven floors affecting forklift safety and pallet stability. Old floors poured to inadequate specs that can't support modern equipment loads. Rebar corrosion causing widespread spalling. These are not repair scenarios — they require full replacement to achieve the flatness and load capacity modern warehouse operations demand.
If your issue is localized — joint spalling, isolated cracks, dock damage — repair may be the right call. See our industrial concrete repair page for those cases, or loading dock concrete repair when the problem is at the dock apron or approach.
Floor Flatness & Levelness (FF/FL)
FF (floor flatness) and FL (floor levelness) are industry-standard measurements used on many warehouse floors. FF measures short-term surface waviness; FL measures longer-term slope and tilt. Both numbers can matter for forklift operations when the facility or equipment supplier specifies them.
The table below shows commonly referenced industry ranges by forklift type — not FDZ-set standards. Your plans, material handling consultant, or equipment supplier should confirm the target for your operation. When F-numbers are specified, FDZ pours toward those project targets.
| Forklift Type | Commonly Referenced FF/FL Range |
|---|---|
| Counterbalance forklift (standard) | FF 25 / FL 20 |
| Reach truck | FF 35 / FL 25 |
| Narrow-aisle (turret truck) | FF 50 / FL 35 |
| Very narrow-aisle (wire-guided) | FF 100+ / FL 50+ |
Warehouse Floor Cost Ranges
Warehouse floor pricing is driven by square footage, slab thickness, flatness requirements, new pour vs. demolition, phasing complexity, and sub-base condition. Ranges below are planning estimates only — not bids.
Call (405) 458-4805 for a free site walk and scope estimate.
| Scope | Typical Range |
|---|---|
| Floor replacement (per sq. ft.) | $8 – $16 |
| 10,000 sq. ft. floor | $80,000 – $160,000 |
| 50,000 sq. ft. floor | $400,000 – $800,000 |
| Demolition only (per sq. ft.) | $2 – $4 |
| Sub-base correction (per sq. ft.) | $1 – $3 |
Other Commercial Concrete Services
Commercial Concrete Contractor in Oklahoma City — Parking lots, docks, warehouse floors, commercial slabs, and site concrete.
Concrete Foundations — Commercial slab-on-grade building pads, footings, and structural foundations.
Commercial Concrete Repair — Localized crack, joint, and panel repair when full floor replacement is not required.
Industrial Concrete Repair — Forklift damage, joint failure, and heavy-use floor repairs.
Loading Dock Construction — New docks and approach slabs that often accompany warehouse floor work.
Equipment Pad Concrete — Machine, generator, and HVAC pads poured to equipment supplier specs.
Truck Court Concrete — Exterior heavy-duty paving for distribution truck maneuvering areas.
Soil Stabilization — Lime and cement treatment for OKC clay so a warehouse slab doesn't fail from the subgrade up.
Warehouse Concrete Evidence From the OKC Metro
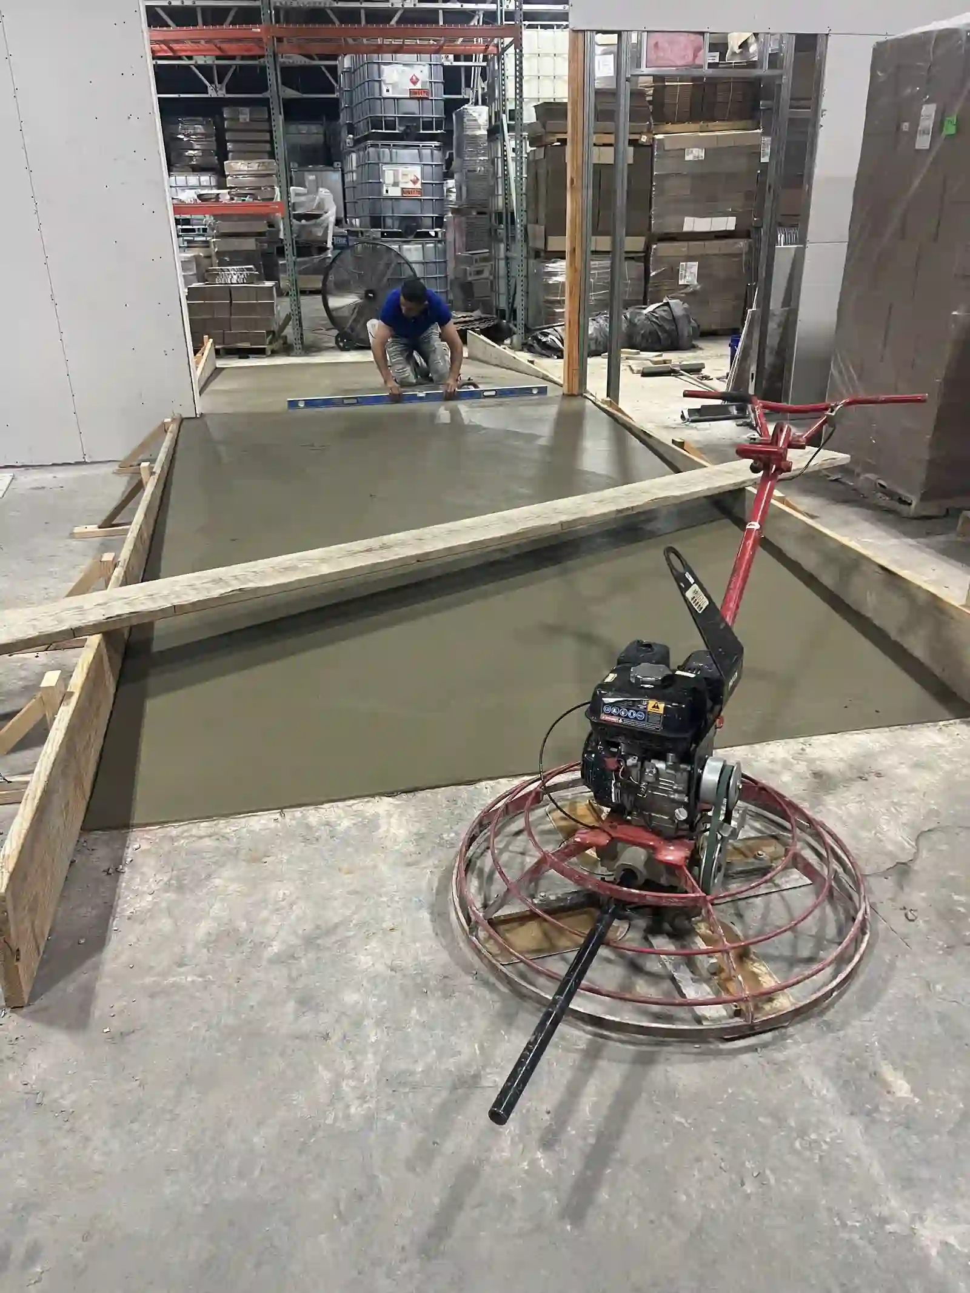
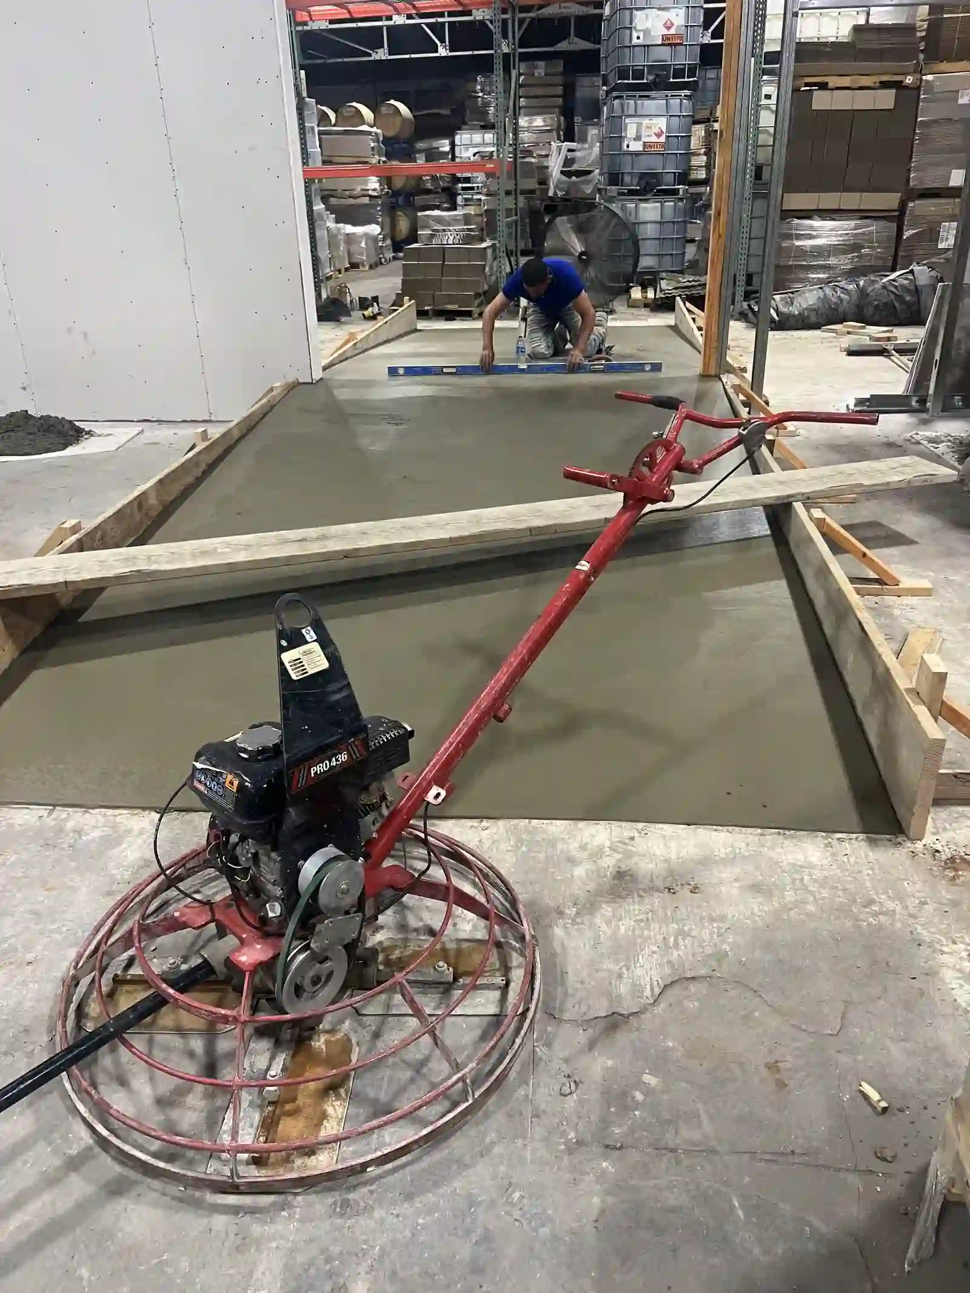
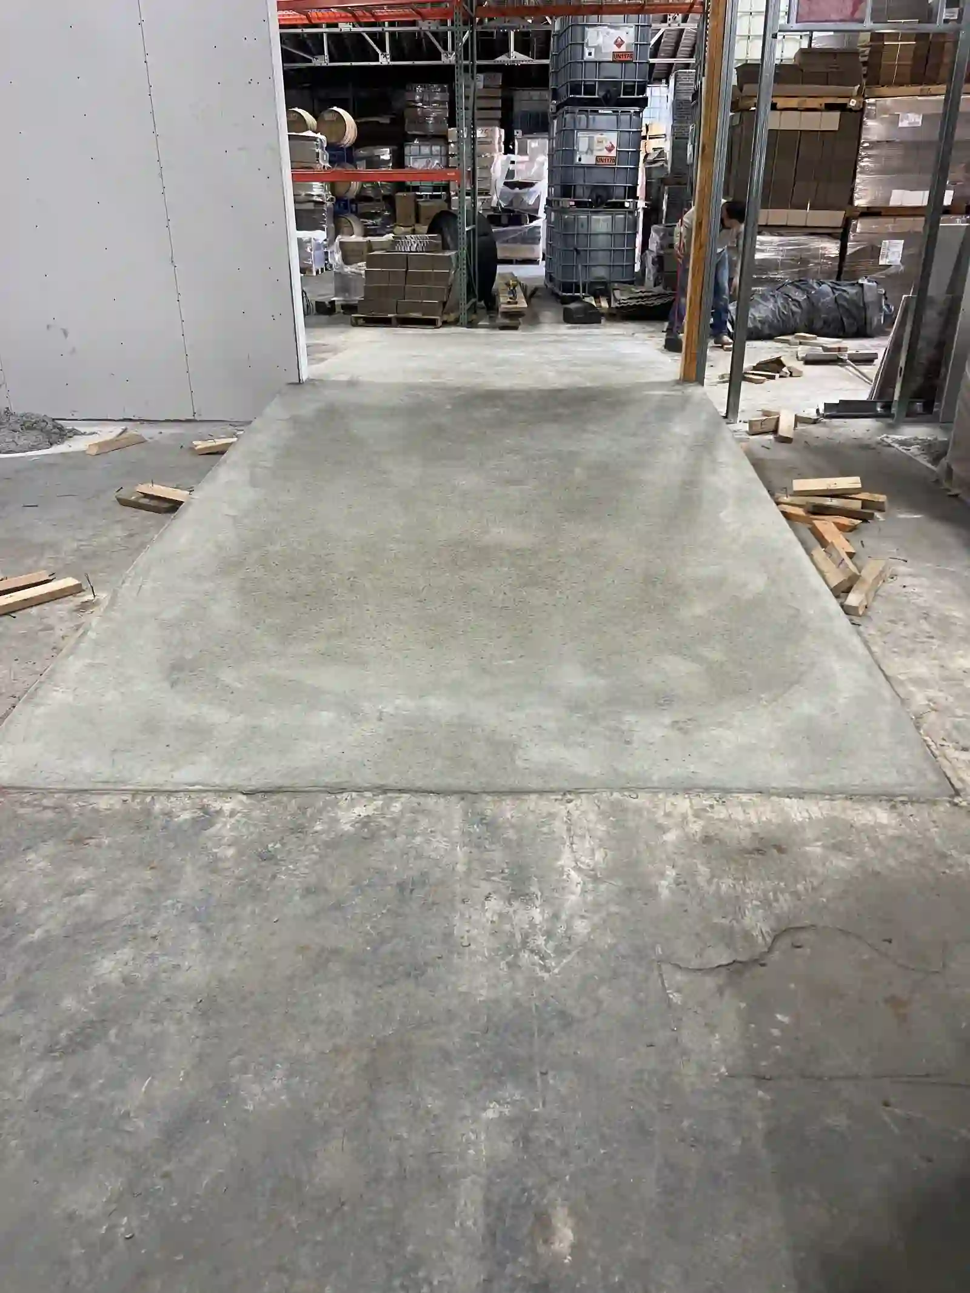
A concrete forklift ramp we poured inside a live warehouse in Guthrie, Oklahoma — power-trowel finish, completed while inventory and racking stayed on site. More commercial project photos and video are on our projects page.
Frequently Asked Questions
- Do you pour new warehouse concrete, or only replace floors?
- Both. FDZ pours new warehouse slab-on-grade floors for new construction and tenant build-outs, and replaces failed warehouse floors in occupied facilities with phased scheduling when a full shutdown is not practical.
- What is slab-on-grade for a warehouse?
- Slab-on-grade is a concrete floor poured on prepared ground — compacted subgrade and aggregate base — rather than on a structural frame. Many warehouse and distribution floors are built this way. Thickness, reinforcement, joints, and flatness follow the project plans and forklift or racking load requirements, not residential patio specs.
- How long does warehouse floor replacement take?
- Schedule depends on square footage, phasing constraints, cure requirements between phases, and whether the facility stays in operation. Occupied phased replacements take longer than empty-shell pours. Call (405) 458-4805 after a site walk for a schedule that fits your facility.
- Can you replace a warehouse floor while we keep operating?
- Yes. Phased replacement keeps sections of your floor operational while each phase is demolished, poured, and cured. Coordination with your operations manager before work starts is essential. Call (405) 458-4805 to discuss your facility's constraints.
- What flatness spec should my warehouse floor be?
- That depends on your material handling equipment and what the plans or equipment supplier require. Commonly referenced industry ranges start around FF 25/FL 20 for standard counterbalance forklifts and go higher for reach trucks and narrow-aisle equipment. Your material handling equipment supplier or consultant should confirm the target for your specific operation.
- How thick should a warehouse concrete floor be?
- Thickness should follow the project plans, engineering, and the heaviest loads the floor will see. Forklift traffic, racking point loads, and equipment bases all affect the section. FDZ installs the thickness and reinforcement shown on the approved drawings or agreed scope — we do not invent structural slab designs.
- How much does warehouse floor replacement cost in Oklahoma City?
- Replacement planning ranges often fall around $8–$16 per square foot for the concrete work, plus demolition and sub-base correction where needed. Exact cost depends on thickness, access, phasing, and base condition. Call (405) 458-4805 for a free site walk.
- Why is my warehouse floor cracking?
- OKC warehouse floor cracking often traces to inadequate sub-base on clay that has moved seasonally, insufficient slab thickness for the actual loads being applied, or joint spacing and sealant maintenance failure allowing water infiltration. FDZ evaluates the root cause before recommending repair or replacement.
- Do you pour to specific FF/FL numbers?
- When the project or facility specifies F-numbers, FDZ pours toward those targets using the placement and finishing methods appropriate for the pour size and spec. We confirm the target F-numbers from your plans or equipment requirements before work starts.
Free estimate: Estimate form · (405) 458-4805 · Email FDZ Construction
FDZ Construction LLC is licensed, bonded, and insured in Oklahoma — 8+ years of experience serving the OKC metro, and every project is backed by a 2-year workmanship warranty.